Not Logged In. Sign In Now | Register
Data was last updated 2026-10-23 at 01:40:04 GMT
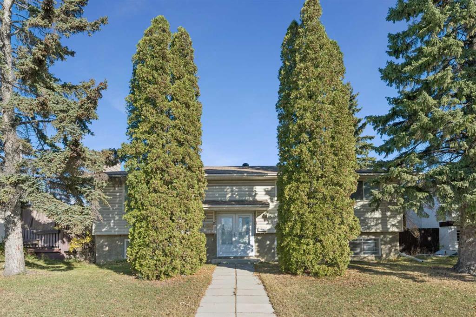
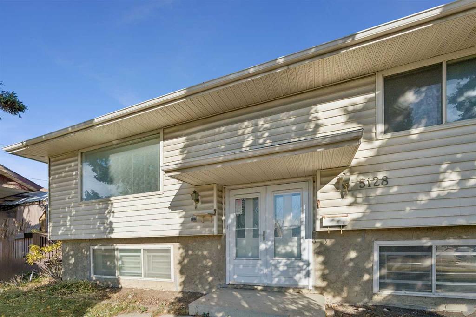
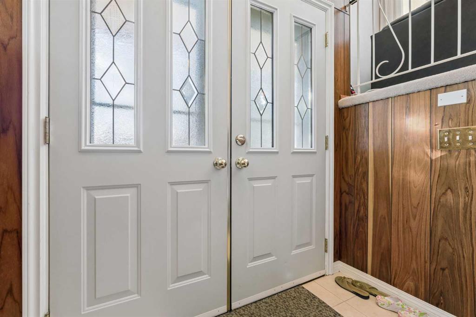
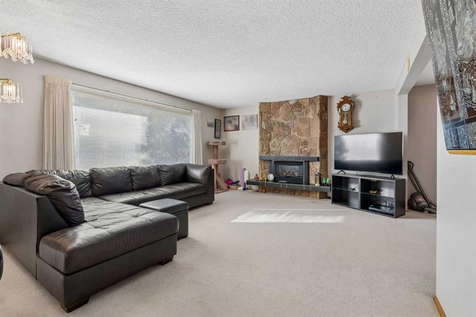
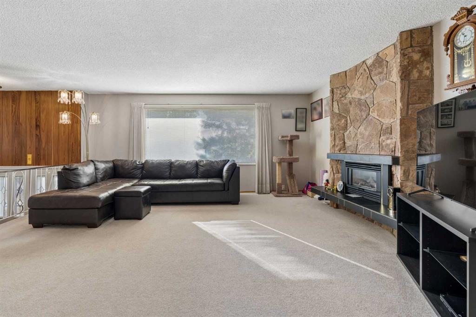
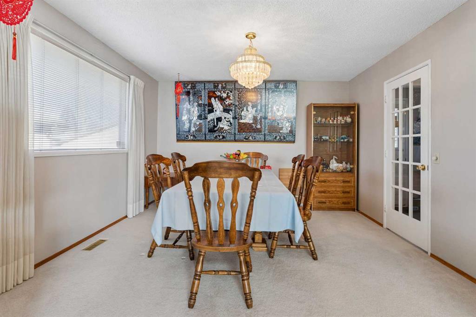
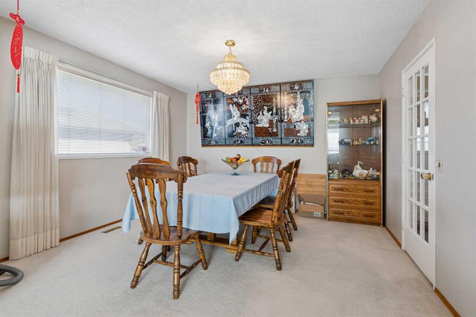
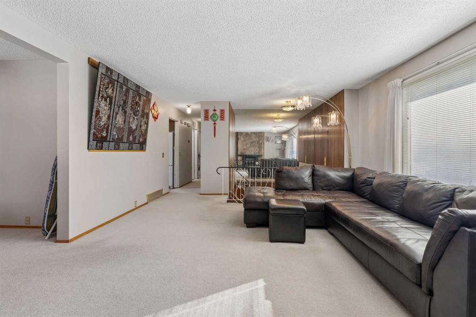
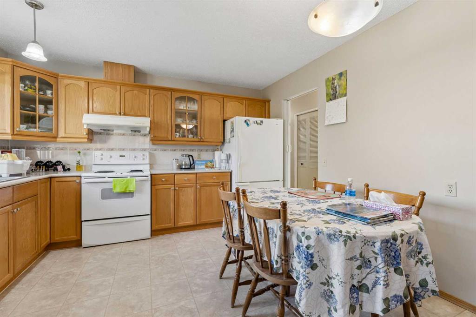
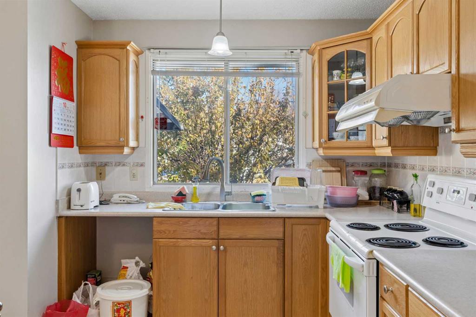
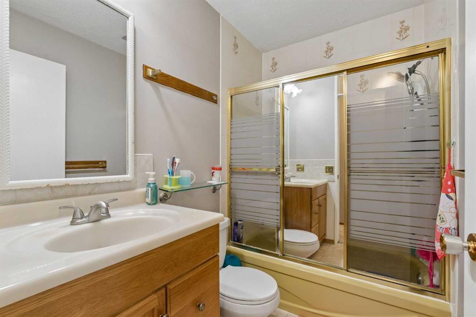
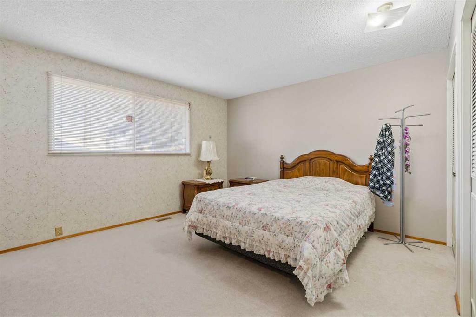
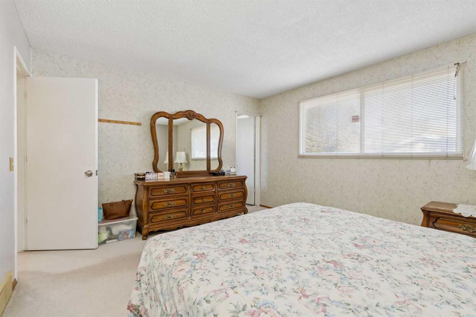
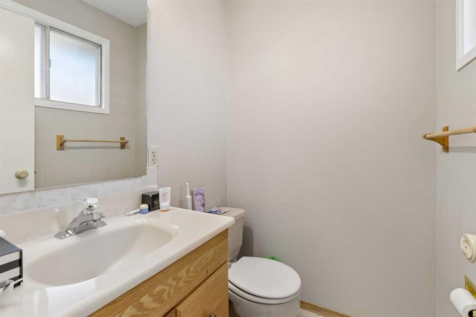
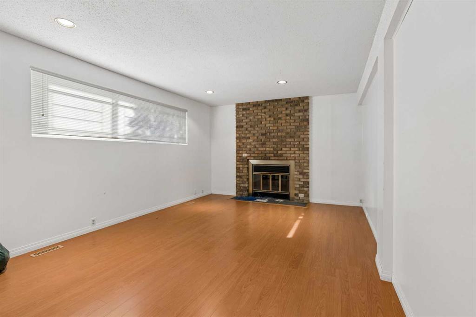
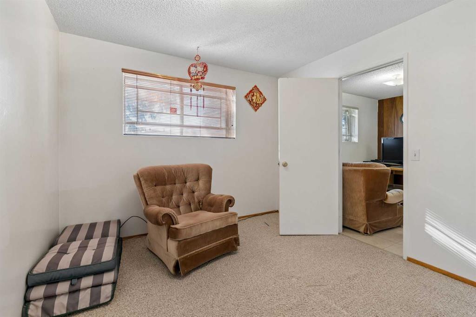
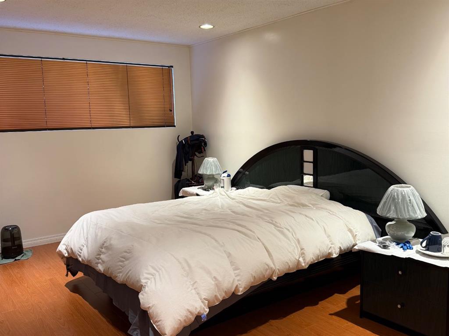
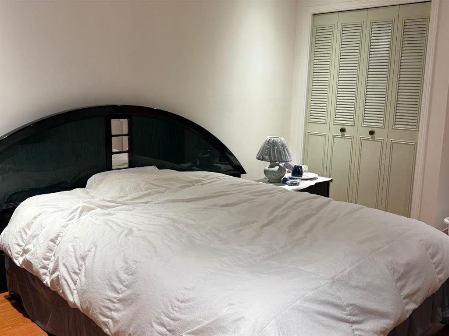
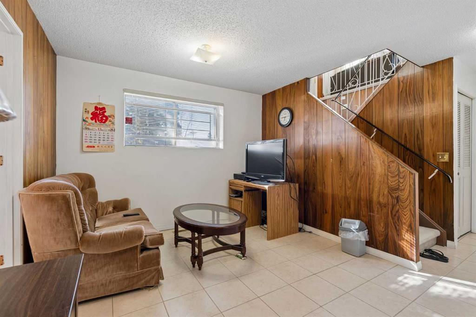
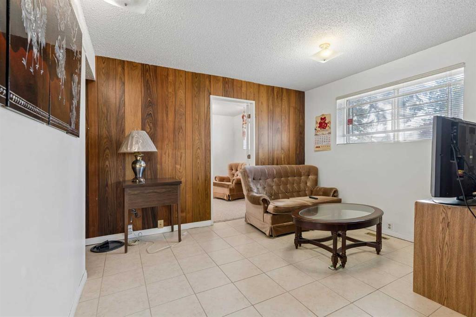
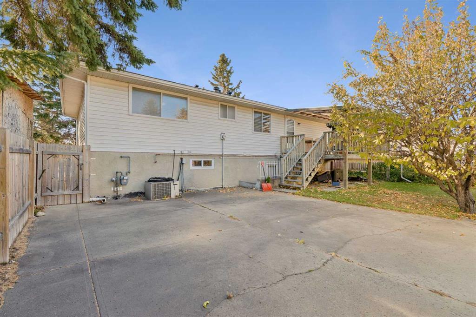
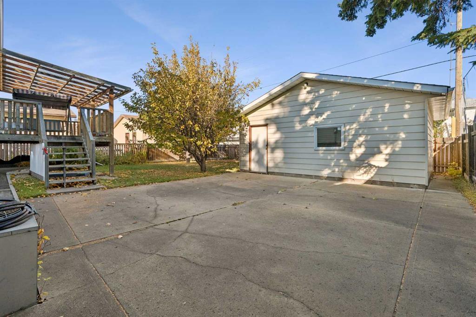
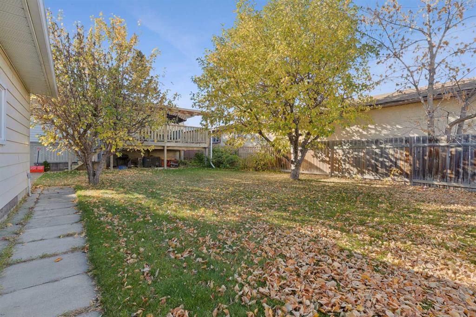
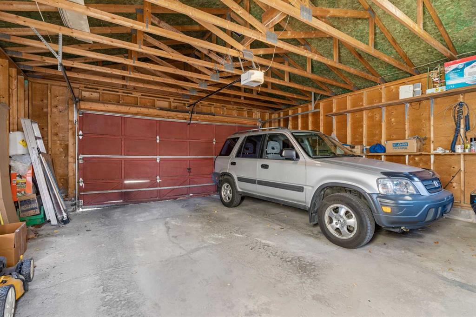
OPEN HOUSE on 25 Oct 2026 (Sunday) 1:30 -3:30 pm. Welcome to this impeccably maintained, fully developed bi-level home offering incredible space, versatility, and income potential! Step through the French door entry
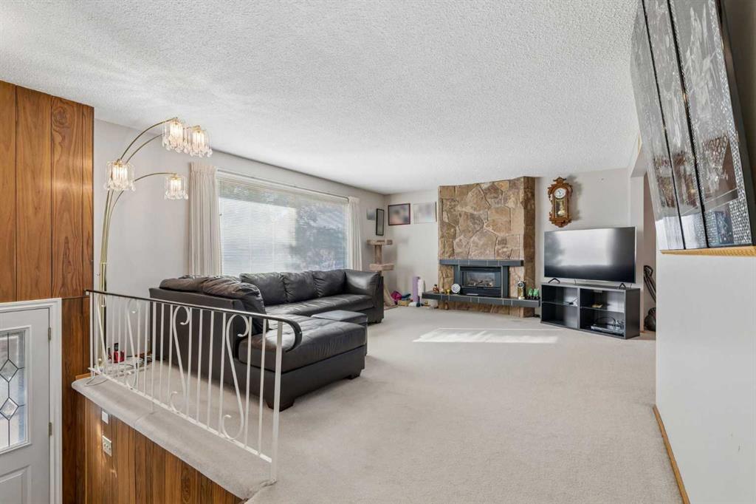
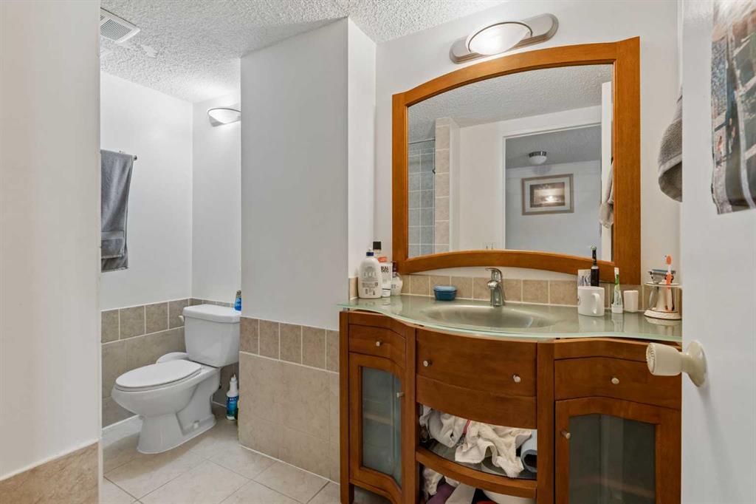
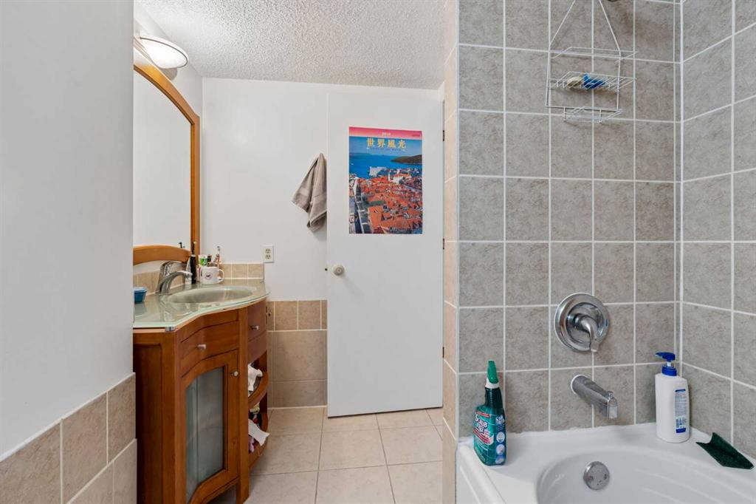
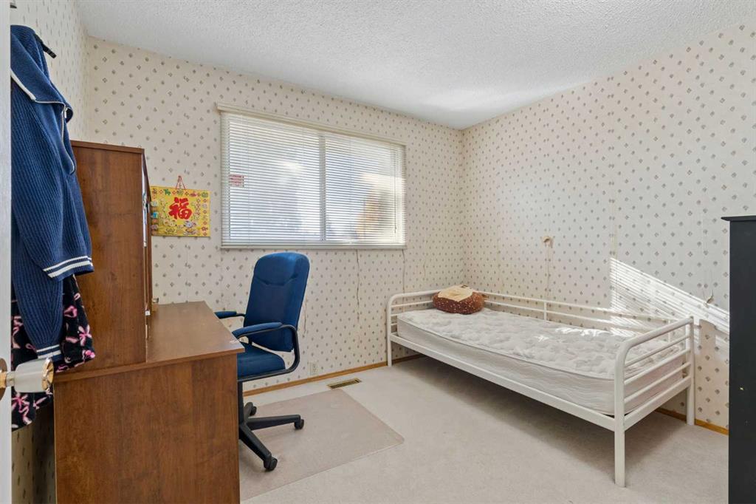
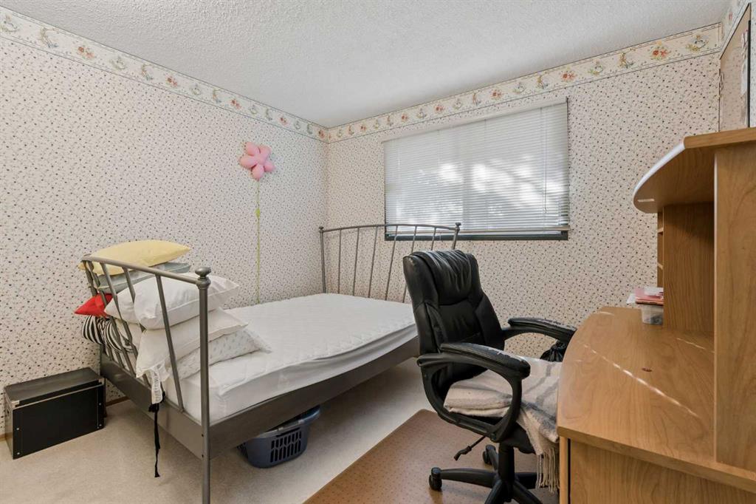
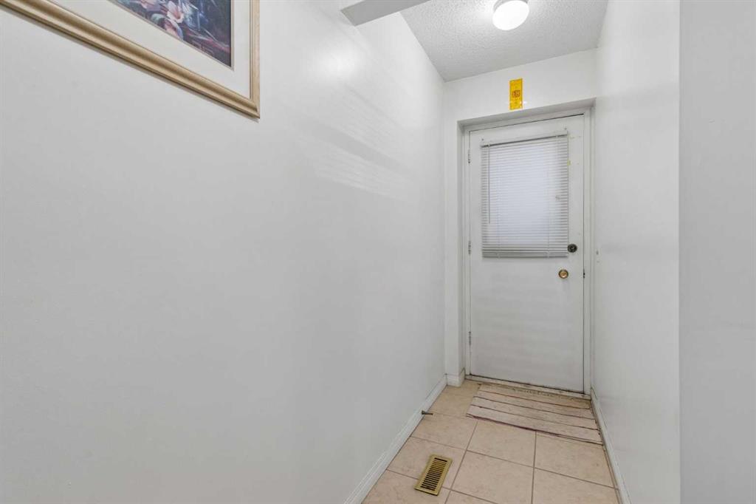
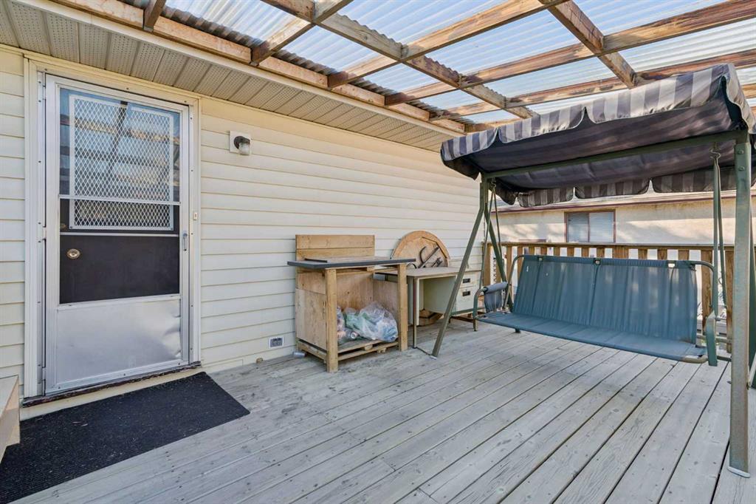
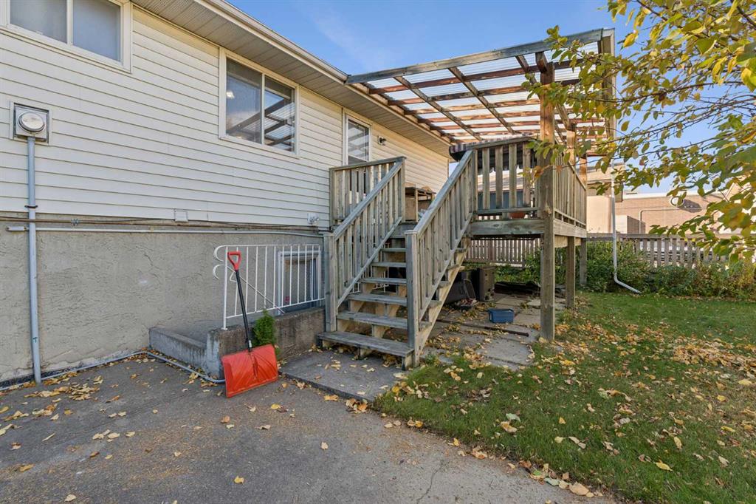
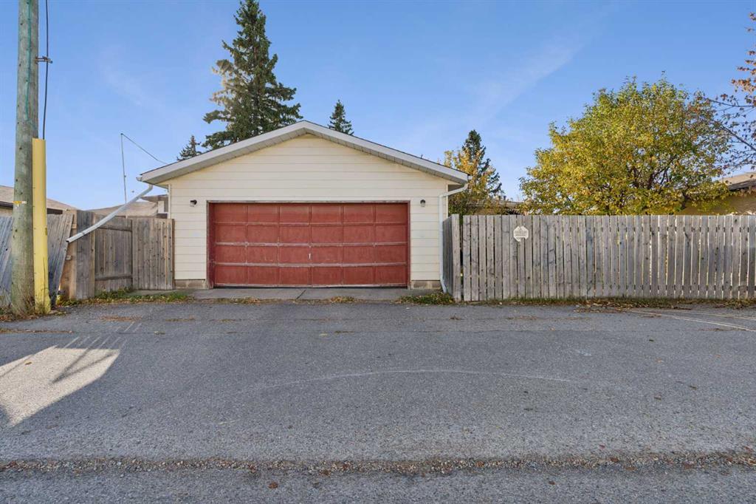
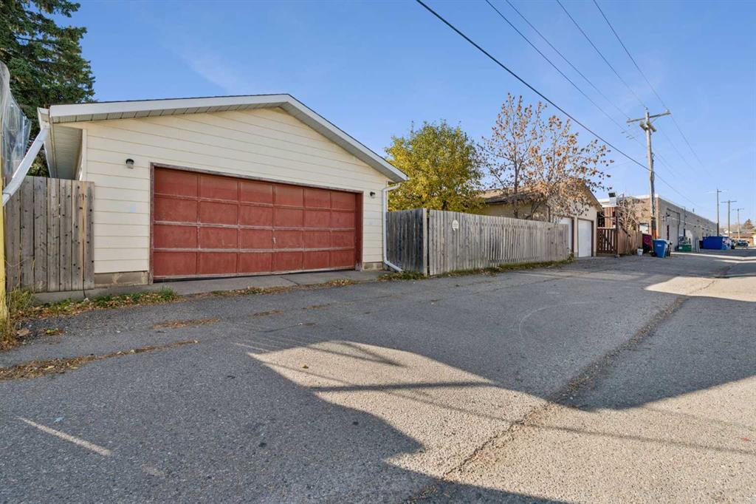
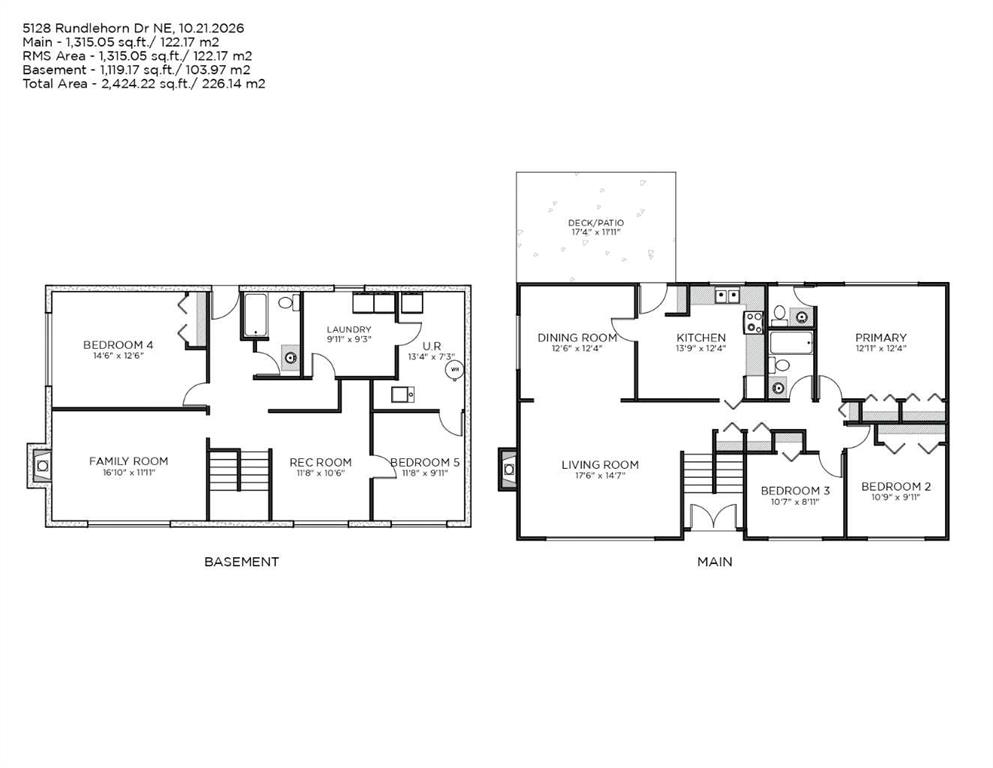
into a warm and inviting layout. The main floor boasts a bright, spacious living room anchored by a cozy fireplace. The expansive kitchen boasts a breakfast nook and flows seamlessly into a massive dining area capable of hosting a large family gathering. Down the hall, you will find 3 well-sized bedrooms, including a primary ensuite featuring a convenient half-bath. A sparkling 4-piece main bathroom serves the rest of the floor. Head downstairs to the fully developed basement, where natural light pours through a huge egress window into an expansive family room with a second fireplace. This level also offers 2 additional bedrooms, a recreation area, a full 4-piece bathroom and a huge laundry room. With a separate entrance, it is ideal for rental to generate extra income. Outside, enjoy mature front landscaping and a big back deck, perfect for outdoor relaxing and entertaining. Across the concrete path at the back, you will find a double detached garage. This unbeatable location close to parks, schools, shopping, restaurants and just 5 minutes to the LRT station with quick access to major commuter routes to all parts of the city. Don?t wait, schedule a private viewing today.
Listing Information
- Prop. Type:
- Detached
- Property Style:
- Bi-Level
- Status:
- Active
- City:
- Calgary
- Bedrooms:
- 5
- Full Bathrooms:
- 3
- Neighbourhood:
- Rundle
- Area:
- Calgary
- Province:
- Alberta
- MLS® Number:
- A2353825
- Listing Price:
- $550,000
General Information
- Year Built:
- 1973
- Total Square Feet:
- 1315ft2
Additional Information
- Basement Dev:
- Full
- Parking:
- Double Garage Detached
VIP-Only Information
- Sign-Up or Log-in to view full listing details:
- Sign-Up / Log In
This property is listed by Grand Realty and provided here courtesy of
Carmelle Smutko.
For more information or to schedule a viewing please contact Carmelle Smutko.

Carmelle Smutko
Century 21 Bamber Realty LTD
Phone: 403-863-4536
Mobile Phone: 403-863-4536
Inquire Via Email
Century 21 Bamber Realty LTD
Phone: 403-863-4536
Mobile Phone: 403-863-4536
Inquire Via Email
The data included in this display is deemed to be reliable, but is not guaranteed to be accurate by the Calgary Real Estate Board.