Not Logged In. Sign In Now | Register
Data was last updated 2026-11-06 at 10:10:07 GMT
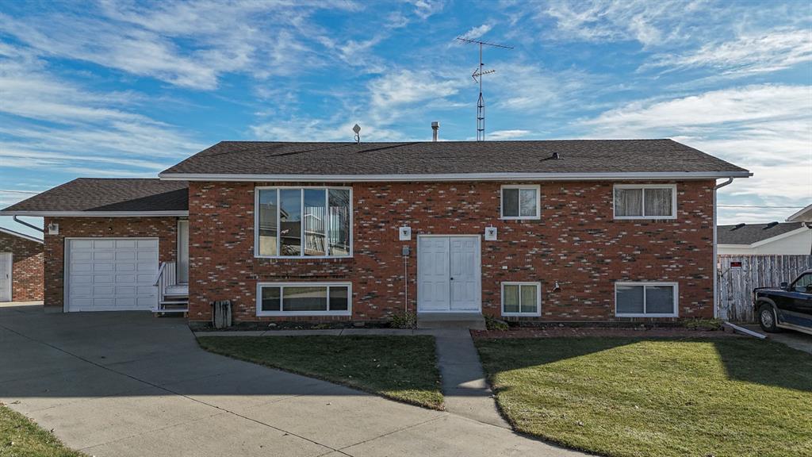
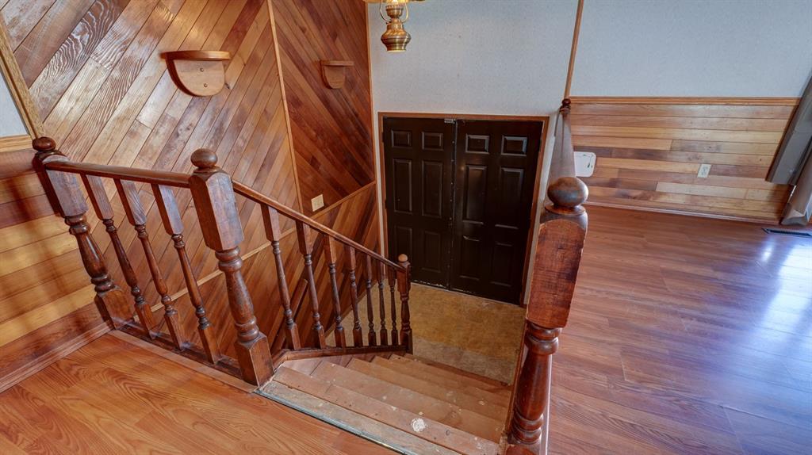
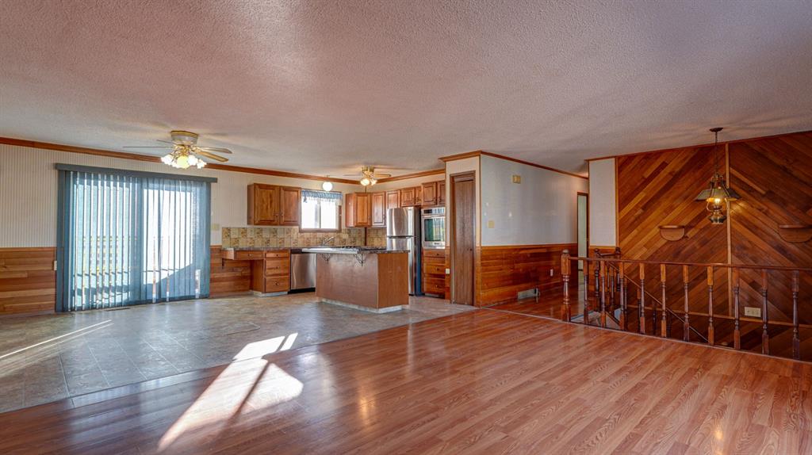
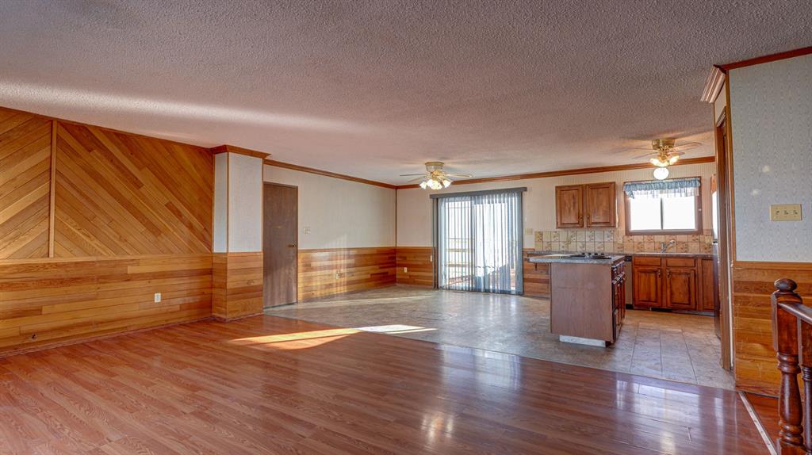
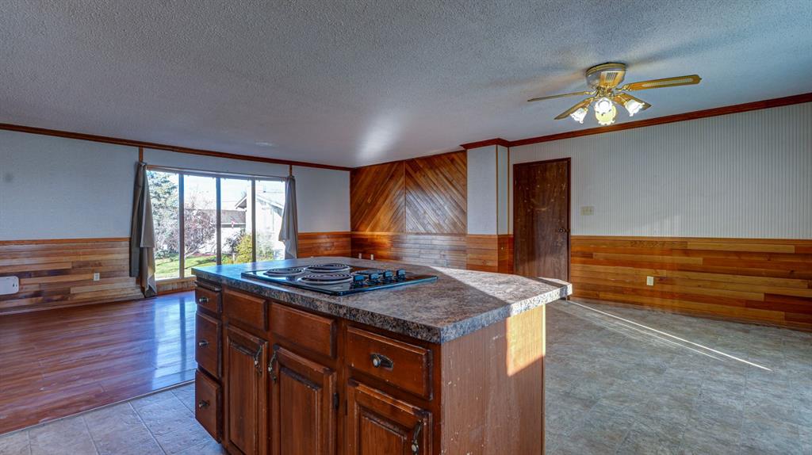
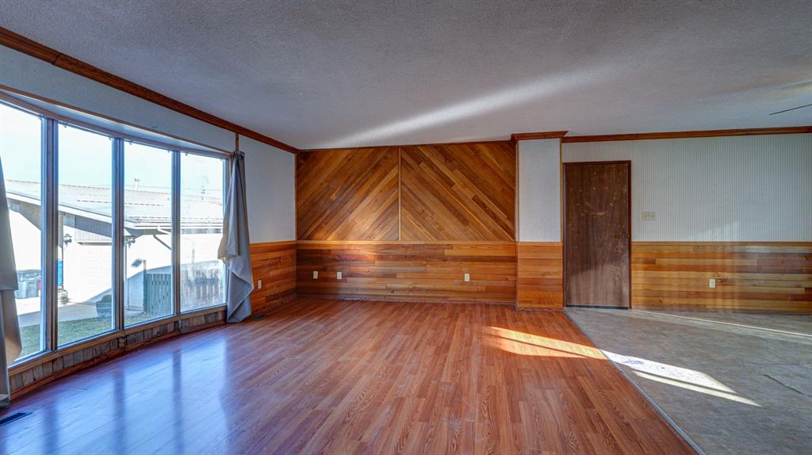
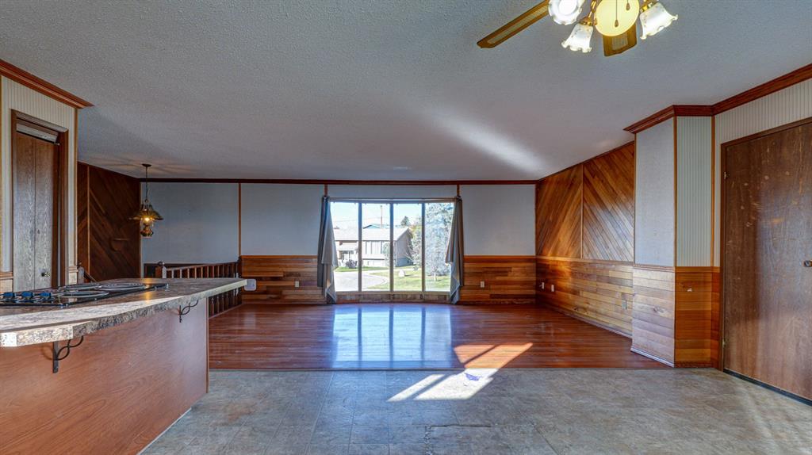
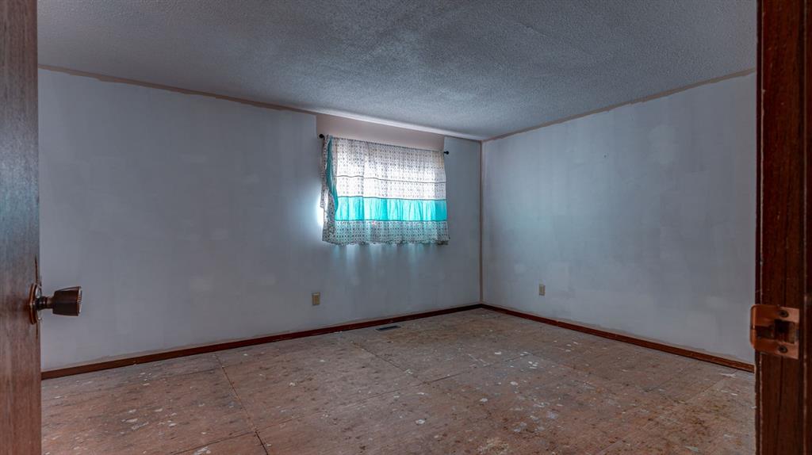
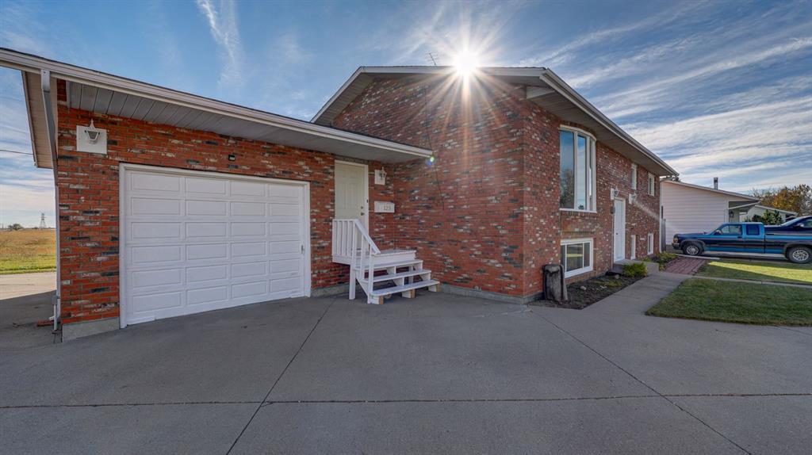
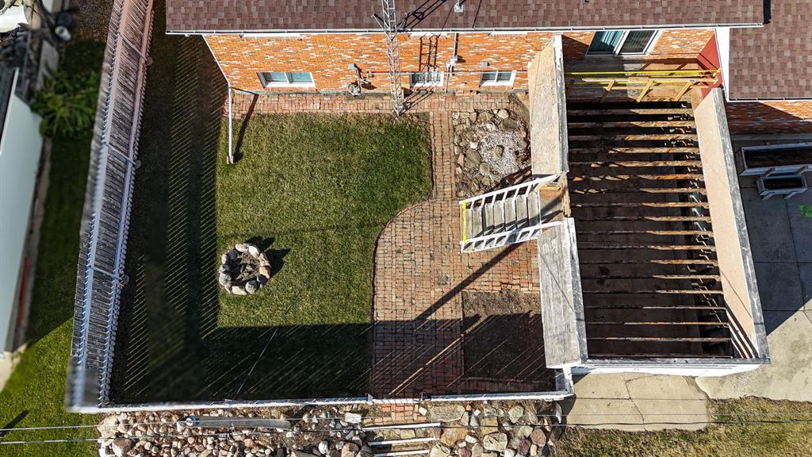
Room to Grow, Space to Dream, and Ready for Your Vision! Roll up your sleeves!
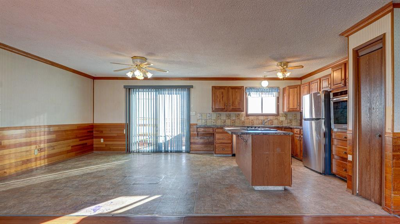
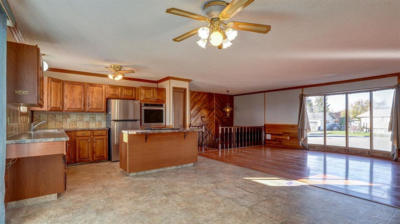
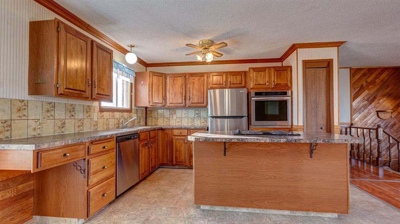
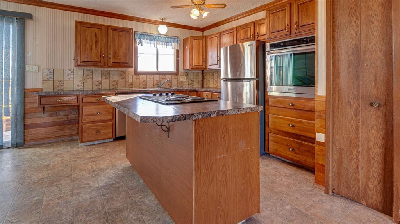
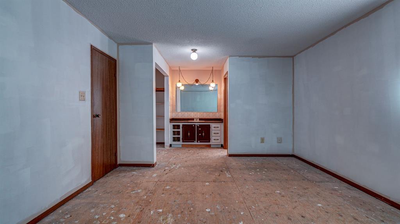
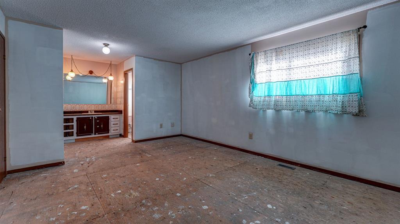
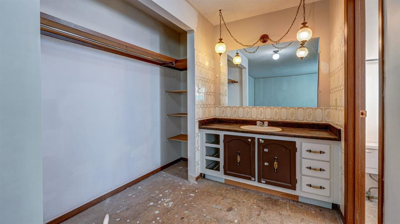
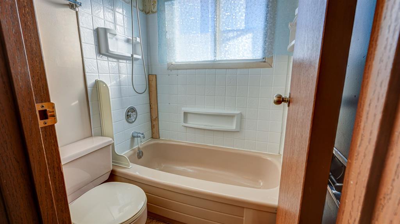
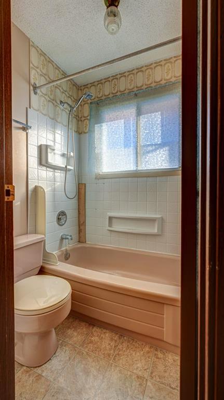
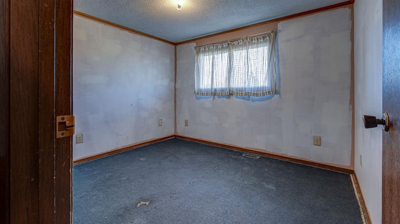
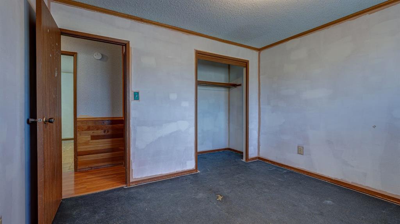
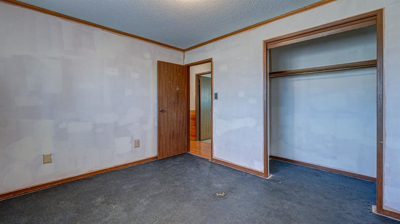
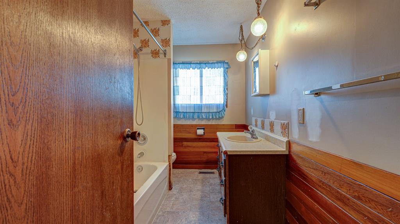
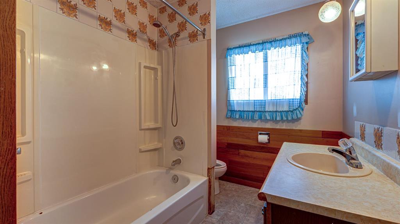
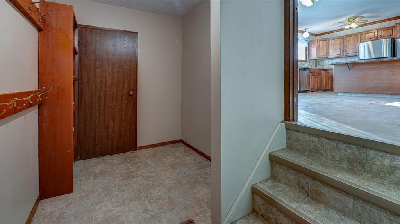
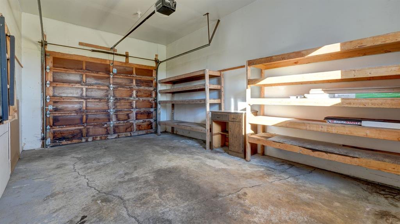
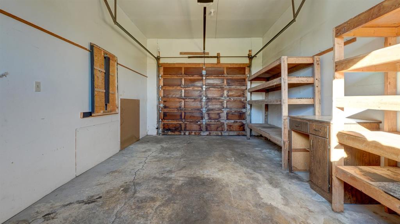
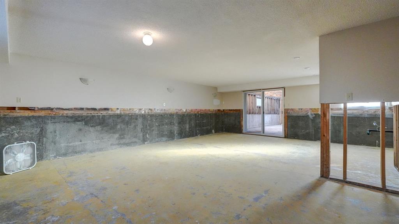
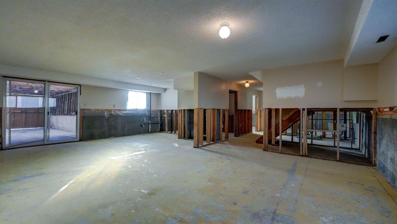
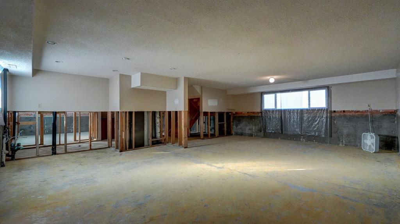
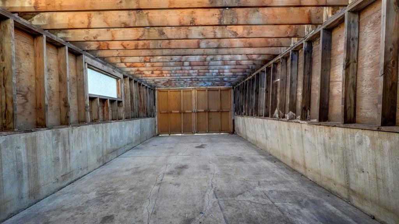
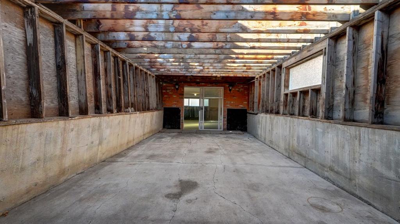
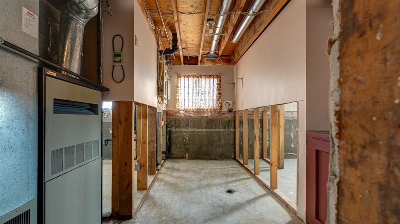
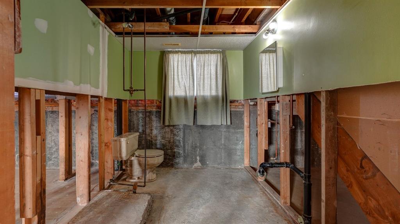
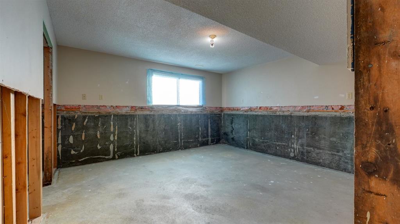
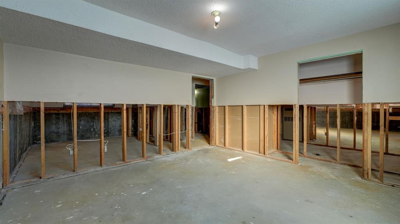
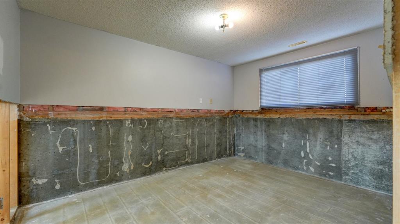
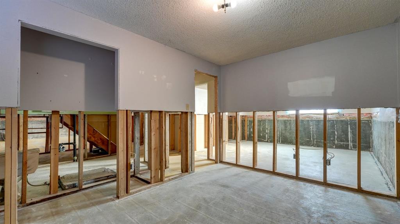
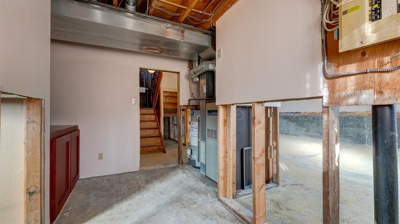
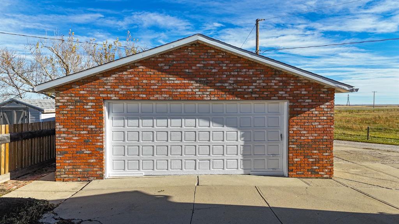
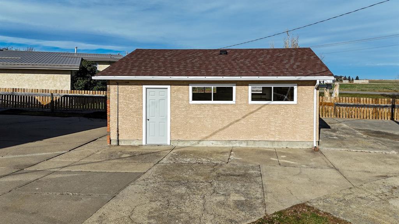
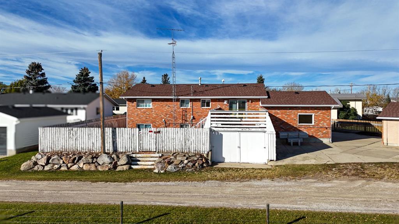
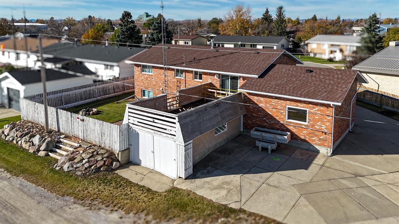
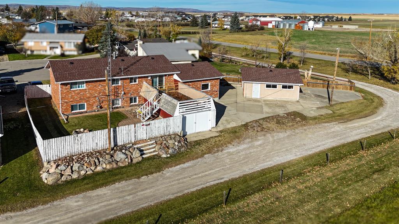
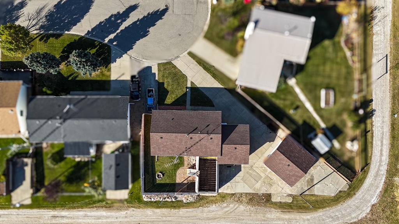
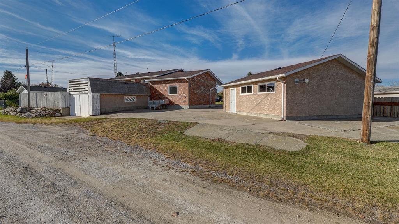
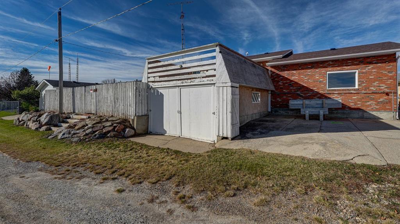
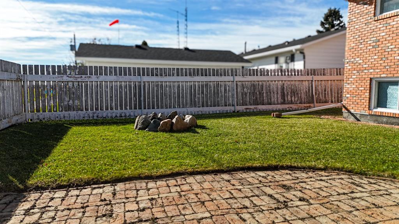
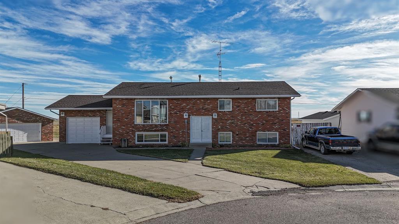
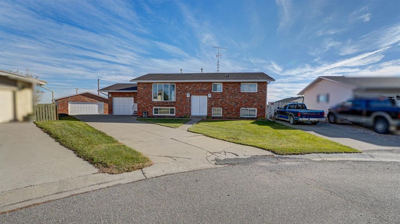
Offering nearly 1,400 sq. ft. of living space on the main floor, this bi-level home is full of potential and ready for someone to make it their own! Located on an expansive, irregular shaped lot at the edge of the quaint community of Stavely, this property offers plenty of space both inside and out. You'll appreciate the functional layout featuring an open concept kitchen, dining, and living area, perfect for everyday living and entertaining. The kitchen offers ample cabinetry, a convenient pantry, an island with cooktop, and a built-in wall oven. The spacious living room is filled with natural light from the large west facing picture windows. The main floor features two bedrooms, including the primary bedroom complete with a spacious 4-piece ensuite featuring a separate private toilet/shower area. The basement is framed and ready for your finishing ideas, offering two additional bedrooms, a roughed-in bathroom, a family room with a roughed in wet bar, and patio doors providing access to the backyard. Create the additional living space you've always wanted! Parking and workspace are well covered with an attached single garage, plus a large detached garage, back alley access, and a concrete parking pad. Enjoy small town living in Stavely, a welcoming community offering plenty of amenities and activities, including community events, a golf course, ice rink, outdoor rodeo grounds, and a K?6 school. If you're looking for space, potential, and the opportunity to create a home that reflects your own style, this property is worth a look. Don't miss out!
Listing Information
- Prop. Type:
- Detached
- Property Style:
- Bi-Level
- Status:
- Active
- City:
- Stavely
- Bedrooms:
- 4
- Full Bathrooms:
- 3
- Neighbourhood:
- NONE
- Area:
- Willow Creek No. 26, M.D. of
- Province:
- Alberta
- MLS® Number:
- A2356308
- Listing Price:
- $329,900
General Information
- Year Built:
- 1978
- Total Square Feet:
- 1393ft2
Additional Information
- Basement Dev:
- Full
- Parking:
- Double Garage Detached, Single Garage Attached
VIP-Only Information
- Sign-Up or Log-in to view full listing details:
- Sign-Up / Log In
This property is listed by Century 21 Masters and provided here courtesy of
Carmelle Smutko.
For more information or to schedule a viewing please contact Carmelle Smutko.

Carmelle Smutko
Century 21 Bamber Realty LTD
Phone: 403-863-4536
Mobile Phone: 403-863-4536
Inquire Via Email
Century 21 Bamber Realty LTD
Phone: 403-863-4536
Mobile Phone: 403-863-4536
Inquire Via Email
The data included in this display is deemed to be reliable, but is not guaranteed to be accurate by the Calgary Real Estate Board.